


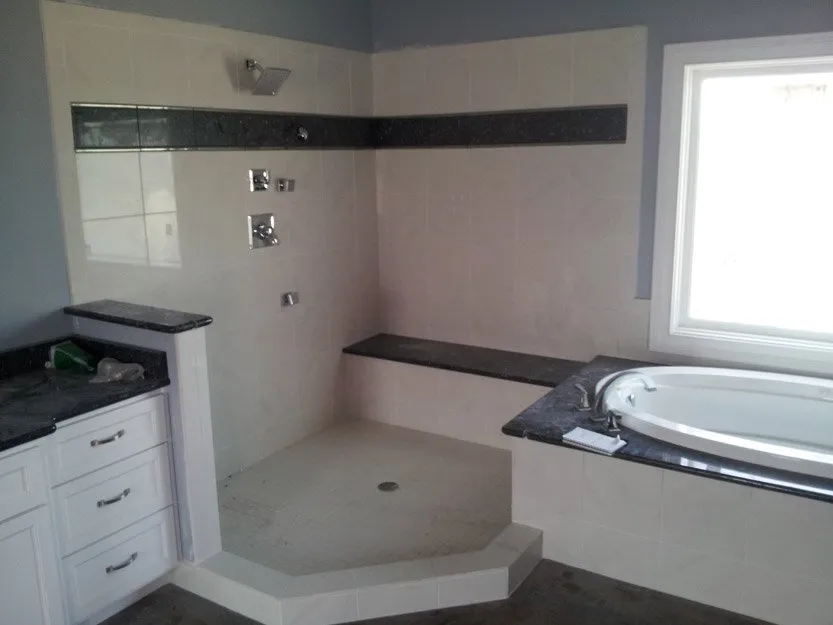
When homeowners remodel a bathroom, they often spend most of their attention choosing the tile itself. Color, finish, pattern, and material are important, but there is another decision that can completely change the finished appearance: how the tile is laid.
The same tile can create very different results depending on its size, orientation, pattern, grout lines, and relationship to the dimensions of the room. This makes tile layout one of the most useful design tools available when planning a bathroom renovation in Sebring, FL.
Griffin's Carpet Mart offers a range of tile flooring options that can help homeowners build a bathroom design around both appearance and everyday practicality. Before selecting a specific style, it helps to understand how different layouts influence the way a room looks and feels.
Large-Format Tile Can Create a Cleaner Look
Large-format tile has become a popular design direction because it can create a cleaner, more continuous appearance. Larger pieces mean fewer individual tile joints across a given area, which can make the floor feel less visually busy.
This can be particularly effective in bathrooms where homeowners want a modern, streamlined appearance. A large-format stone-look tile in a neutral color can create an understated foundation that allows mirrors, lighting, cabinetry, and plumbing fixtures to provide the decorative details.
Large tiles can also work beautifully in larger bathrooms where small tile patterns might otherwise become visually repetitive. However, the dimensions of the room and the condition of the underlying surface should always be considered before deciding on a large-format installation.
Horizontal or Vertical? Direction Matters
Tile orientation can influence how a bathroom is perceived. Rectangular tiles installed horizontally can emphasize the width of a room, while a vertical arrangement can draw the eye upward.
This is especially useful when working with smaller bathrooms. Rather than assuming a particular layout will always make a room look larger, consider the dimension you want to emphasize. If the room is narrow, a horizontal pattern can create a sense of breadth. If the ceiling feels low, vertically oriented rectangular tile can encourage the eye to move upward.
The same principle can be used on shower walls, backsplashes, and accent areas to create subtle visual direction without introducing a complicated pattern.
Stacked Tile for a Modern Bathroom
A straight stacked layout places rectangular tiles directly above one another, creating clean horizontal and vertical lines. It can give a bathroom a contemporary, architectural appearance, particularly when paired with simple fixtures and minimal décor.
This layout is also useful when the goal is to emphasize the geometry of the tile itself. Instead of creating visual movement through a complex pattern, the design relies on proportion, spacing, finish, and color.
For homeowners who prefer modern interiors, a stacked arrangement can be a strong choice when combined with large-format tiles or restrained neutral colors.
Running Bond Creates a More Traditional Rhythm
A running-bond layout offsets each row of tile, producing the familiar brick-like appearance found in many traditional interiors. The offset introduces movement while remaining relatively simple and timeless.
This can work especially well when using subway-style rectangular tiles or other elongated formats. Depending on the color and finish, the same layout can feel classic, coastal, farmhouse-inspired, or contemporary.
The grout color becomes particularly important here. A contrasting grout emphasizes each individual tile, while a closer grout color allows the overall surface to feel more unified.
Herringbone Adds Movement Without Adding Another Material
For homeowners who want something more distinctive, herringbone can introduce a strong visual pattern using the same basic tile. The arrangement creates directional movement and can turn an otherwise simple rectangular tile into a design feature.
Because herringbone naturally attracts attention, it can be useful as an accent rather than covering every surface. A bathroom floor or shower wall can become the focal point while the remaining surfaces use a simpler layout.
This approach allows homeowners to create a custom appearance without relying entirely on brightly colored or highly decorative tile.
Don't Ignore the Shower Floor
Bathroom flooring is only one part of the design. Shower floors have their own functional requirements, and tile size and layout should be considered alongside drainage, surface conditions, and installation requirements.
Smaller-format tiles can sometimes provide more flexibility around the slope of a shower floor because there are more joints between individual pieces. They can also create opportunities for subtle patterns or contrasting borders.
The visual relationship between the shower floor, bathroom floor, and shower walls can then be used to make the entire space feel intentionally designed rather than assembled from unrelated surfaces.
Use Tile to Create Zones
A bathroom does not have to use one tile everywhere. Different but coordinated tile selections can define areas such as the shower, vanity wall, floor, or tub surround.
For example, a larger neutral floor tile can provide a calm foundation while a more textured or patterned tile highlights the shower area. The key is restraint. If every surface competes for attention, the bathroom can quickly become visually overwhelming.
One strong focal point supported by quieter surrounding surfaces is often easier to live with over time.
Grout Is Part of the Design
Grout is sometimes treated as a technical detail, but it has a significant visual role. A grout color close to the tile creates a more continuous appearance, while contrasting grout makes the tile shape and layout more noticeable.
This means the same tile can look completely different depending on the grout selected. A simple rectangular tile with contrasting grout can feel graphic and architectural. The same tile with a closely matched grout can look much softer and more understated.
Think about grout at the same time as the tile rather than treating it as a final decision.
Consider the Whole Bathroom Before Choosing the Layout
Tile layout should complement the architecture of the room. Before deciding on a pattern, look at the location of doors, windows, vanities, plumbing fixtures, niches, shower walls, and other permanent elements.
A layout that looks excellent in an empty rectangular room may produce a very different result once fixtures are installed. Planning the pattern around these features can help create a more balanced finished design.
This is one reason professional guidance can be valuable during the selection process. The goal is not simply to choose a beautiful tile; it is to determine how that tile will work across the actual dimensions and features of the bathroom.
Build a Bathroom That Looks Intentional
Good bathroom design is often less about finding the most dramatic tile and more about making several small decisions work together. Tile size, orientation, grout, color, texture, and placement can turn an ordinary surface into a cohesive design.
At Griffin's Carpet Mart Inc. in Sebring, FL, homeowners can explore tile options and discuss how different styles may work within their space. Browse the tile flooring selection for inspiration, then contact Griffin's Carpet Mart to discuss your bathroom flooring project. With the right layout, even a simple tile can become one of the most defining features of the room.


